Showing posts with label extension. Show all posts

Wednesday, 18 December 2013

Long time no blog...

We have been so busy recently that the blog has had to take a backseat. Since the last blog post, Owen has joined the team (blog from Owen to follow shortly...), and we have completely finished some jobs and taken some others on site.

A few pics from a really great extension just finished in Teddington...

We created two steps down to make sure we had lots of height in the new extension


This spacious cloakroom fits perfectly underneath the stairs


The hallway was enlarged and the stair altered with a rounded starting step and traditional newel


View from the rear (just being cleared by the contractor!)

Tuesday, 27 August 2013

Making the most of Permitted Development...

Here are some pictures of an extension we have just finished in Richmond.

Amazingly this was done under Permitted Development!


Friday, 12 July 2013

Just finished in Teddington

We have just finished this rear extension, loft extension and refurbishment to a semi-detached house on a very popular road in Teddington.

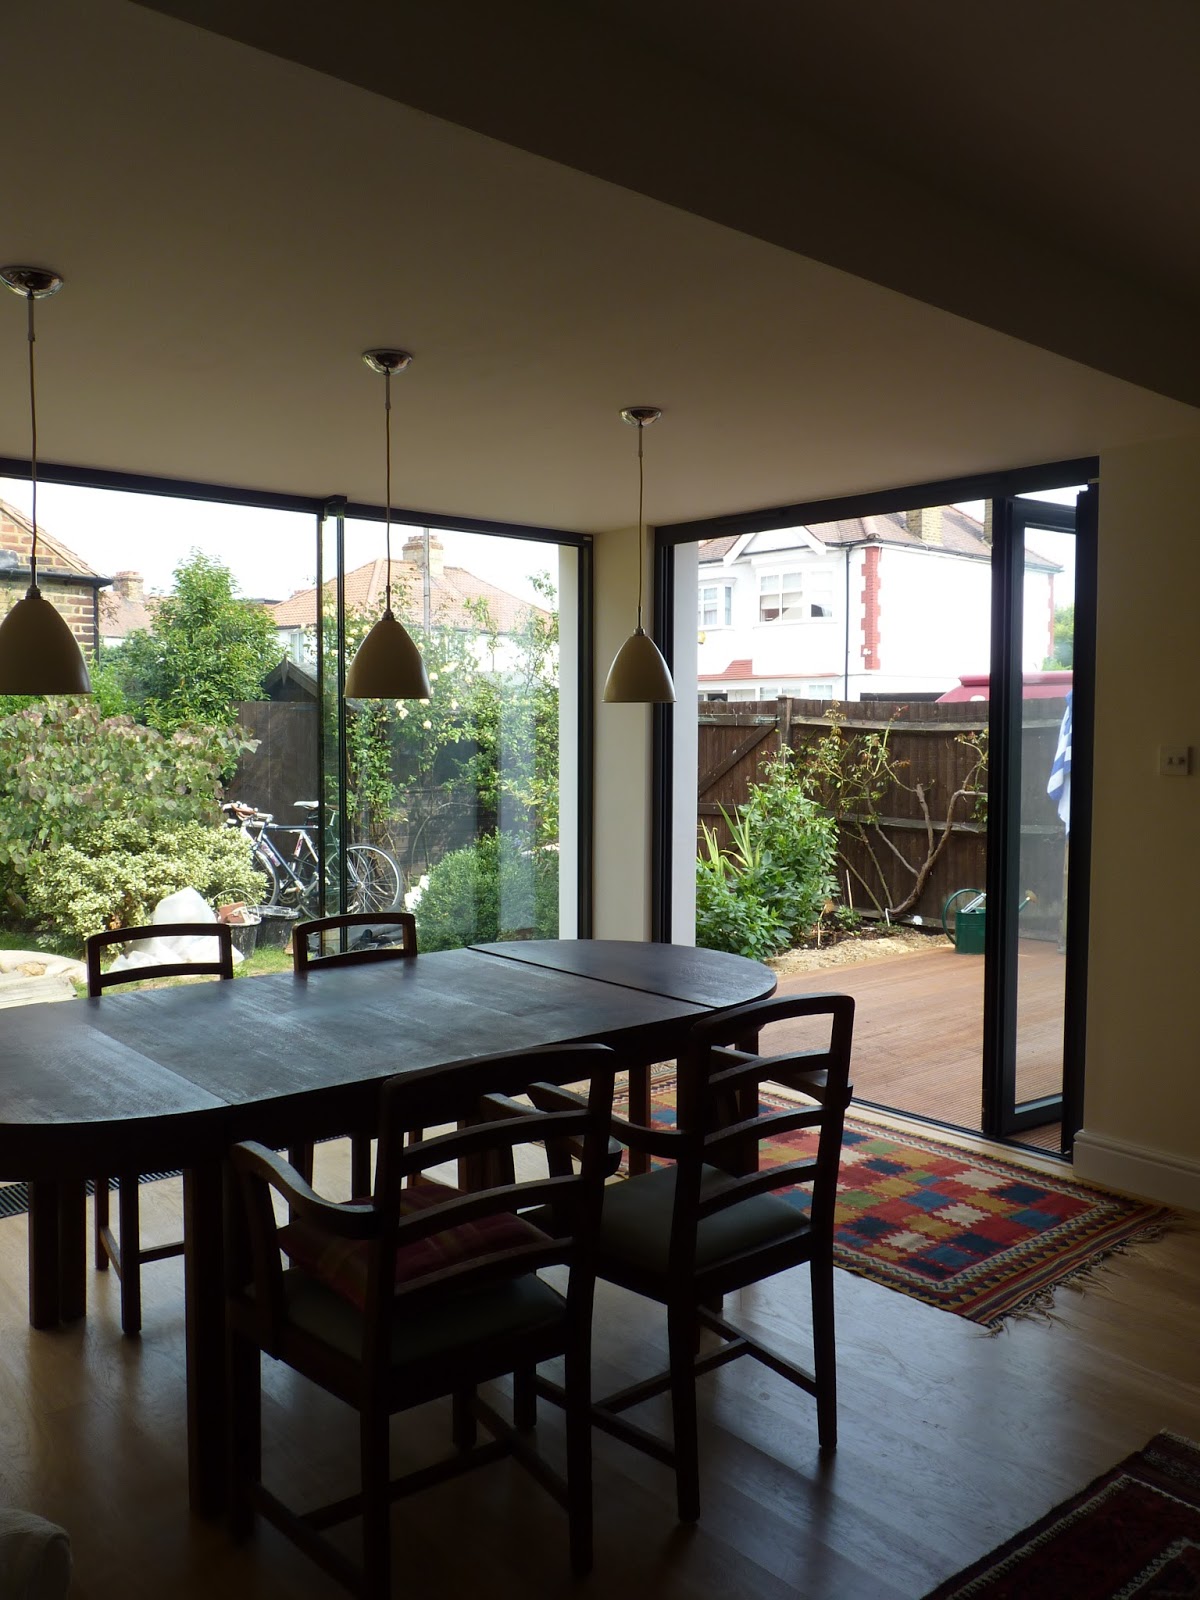
We have extended at the rear to create a large kitchen, dining and living area. We have increased the height of the back living space by creating steps down into it.


The front living room has been tastefully refurbished.

Corner windows in the loft let in lots of light.


Tuesday, 25 June 2013

A few recent projects...

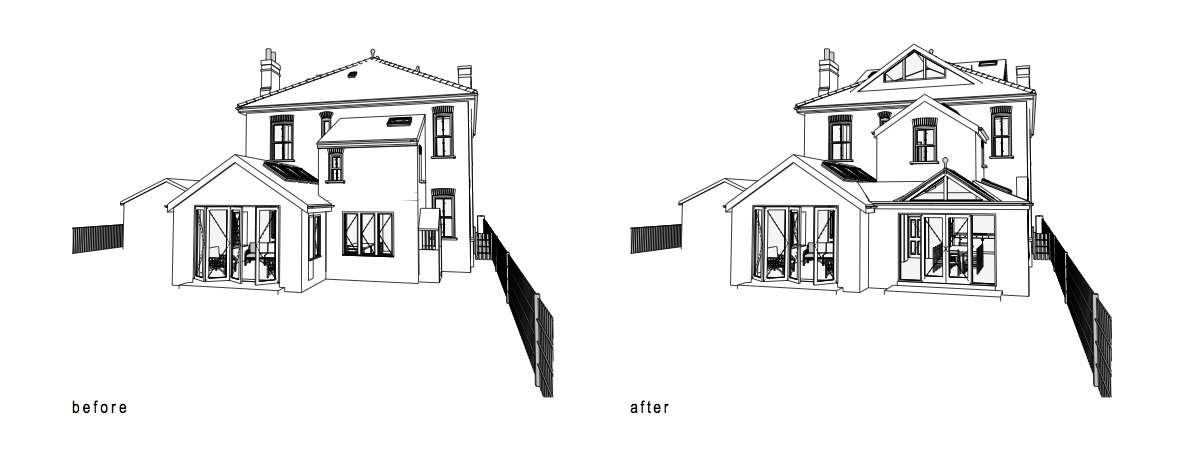
Here are some before/afters of some projects we have been granted planning for this week...


We are doing a number of alterations to this large house in Hampton Wick including a loft extension, rear extension and side extension to replace the existing porch.


We are going to completely remove the existing 2 storey rear extension and conservatory from this house in Teddington and build a new two storey extension with basement.

Tuesday, 19 March 2013

Another successful addition to Teddington town..

Here are some photos of a recently completed project in Teddington. We had some pretty tight planning constraints (...as usual) so we used a wrap around hipped roof to give the family the open plan space that they required. Aluminium bi-folding doors open the space directly onto the patio and garden. 


Friday, 8 March 2013

On site this week...

We thought we'd start a regular post showing some pictures of the projects we have on site at the moment.

Here's a couple from under the temporary roof on Kingston Road:

 
Inside they are nearly finished and the temporary roof will be coming down very soon.


And here's the view at the back of a job we're doing on Fairfax Road.


Unfortunately Wayne couldn't find his tea once they had taken the scaffolding down!
 
 
This project still has a little way to go as we are building a full width extension on the ground floor at the back.

More photos to come soon!

Tuesday, 5 March 2013

Recently finished job in Walton


We have recently finished this job in Walton.

Here is a before and after of the rear of the house:


You might notice in the view of the back that there are no downpipes for the rainwater drainage from the roof of the new extension. These are actually hidden within the wall thickness.
 
The new extension creates a large, light living space which is already being well used by the family that own the property.

We spent time on the external detailing and over time the cedar cladding will weather over time to become silvery grey and softer.


Tuesday, 26 February 2013

Extending Old Buildings


We have just submitted this large rear extension and basement in Barnes for planning.We are putting a fairly modern extension on the back of a very historic house.

Here is a photo of the front...


Recently we have been discussing in the office how we should treat historic buildings and in what 'style' we should build when adding to them. This particular house has a very rich history and ornate features which contribute to the street scene as well as the interesting and decorative interior.
 
However we have effectively drawn a line at the rear of the house and the intention is that any work done from here onwards is of contemporary styling. This suits the large open interior space that the clients want to achieve in the new extension.
 
This is an interesting discussion that arises quite often when extending a property. We have successfully built extensions to historic property that are sympathetic with the exiting house, and also those that are intentionally contrasting. The problem arises when you are somewhere inbetween.